Macro examination (macro test) is the inspection of metal sections cut from a component or specimen, usually after etching, with the naked eye or at low magnification. On welded joints it shows penetration depth, the fusion zone, the run sequence and internal imperfections in a single cross-section. FKT NDT provides macro examination of welded joints and metallic products.
What Does Macro Examination Show?
On welded joints, macro examination is used to assess:
- Depth of penetration and root fusion
- The fusion zone and the boundaries of the weld metal
- Number, size and sequence of runs
- Size of the heat-affected zone (HAZ)
- Leg length and throat thickness of fillet welds
- Type and density of weld imperfections: porosity, slag, lack of fusion, cracks etc.
Macro examination is also used beyond welds. It can reveal flow lines, laps and folds in forgings; solidification structure and gas or shrinkage porosity in castings; the depth and uniformity of hardened layers in case-hardened parts; and the size and distribution of large inclusions.
Where Is It Used?
- Welding procedure qualification (WPQR): macro examination is generally one of the required tests.
- Welder qualification: particularly on fillet weld tests, where it can be used as an alternative to the fracture test.
- Production control: regular checks of penetration and weld size in robotic or series welding.
- Failure investigation: locating a defect and its extent in a failed part.
The macro specimen is also used for hardness testing. Surface imperfections on welds are checked with visual inspection and liquid penetrant inspection.
Standards
Macro examination is commonly applied according to:
- ISO 17639: Destructive tests on welds in metallic materials – Macroscopic and microscopic examination of welds
- ISO 15614-1 and ISO 9606-1: macro examination in procedure and welder qualification
- ISO 5817: quality levels for imperfections referenced in acceptance criteria
- ASTM E340: macroetching of metals and alloys
How the Test Is Performed
- Cutting: the specimen is cut transverse to the weld axis at the location defined by the standard.
- Surface preparation: the section is ground and, where needed, finished with abrasive paper.
- Etching: the surface is etched with a reagent suited to the material, so that the weld metal, HAZ and parent metal can be distinguished.
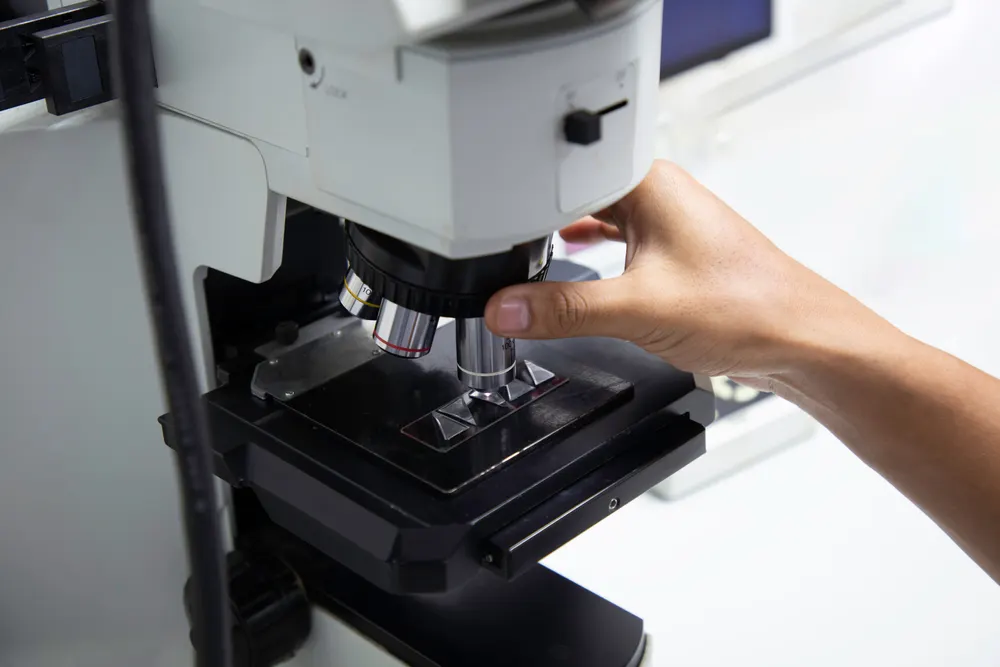
- Examination: the section is examined with the naked eye or at low magnification; penetration, weld dimensions and imperfections are measured.
- Reporting: the report gives specimen identification, etching method, measured dimensions, imperfections found and the result against the acceptance criteria. A photograph of the section is normally included.
FAQ
What is the difference between macro and micro examination?
Macro examination is done with the naked eye or at low magnification and shows the overall weld geometry and imperfections. Micro examination uses a microscope at high magnification to show microstructural features such as grain structure.
Why is the section etched?
On an unetched section, weld metal and parent metal cannot be told apart. Etching makes the structural differences between the zones visible.
How many macro specimens are needed?
It depends on the standard. A welding procedure qualification usually requires at least one macro specimen.
Can macro examination replace radiography?
No. It only shows the section that was cut. Internal imperfections along the full weld are found with non-destructive methods such as radiographic examination.
To arrange macro examination, contact us with the weld type and standard, and we will prepare a quotation.