
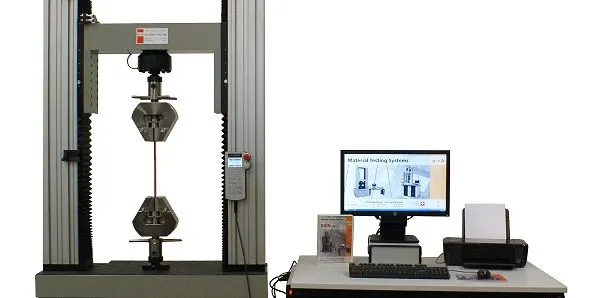
The Z-test is a through-thickness tensile test: a specimen is taken perpendicular to the surface of a plate or flat product (in the thickness direction), pulled to fracture in a tensile machine, and the material’s Z quality is determined from the percentage reduction of area at fracture. The test shows the material’s ductility in the thickness direction and therefore its resistance to lamellar tearing. FKT NDT provides Z-testing for steel products where through-thickness properties are specified.
What Does the Z-Test Measure?
Rolled steel plate usually shows good ductility in the rolling and transverse directions but can have much lower ductility through its thickness (the Z direction). The main cause is non-metallic inclusions flattened during rolling. The key result of the Z-test is the through-thickness reduction of area (Z, %). Based on this value, the material falls into one of the quality classes defined in EN 10164:
- Z15: minimum average reduction of area 15%
- Z25: minimum average reduction of area 25%
- Z35: minimum average reduction of area 35%
Where Is It Used?
Z quality matters wherever welding stresses or service loads act through the plate thickness:
- T-joints and corner joints, column-to-beam connections in steel structures
- Bridges, high-rise buildings and heavy steel construction
- Offshore platforms and shipbuilding
- Pressure vessels and thick-section welded fabrication
Lamellar tearing usually appears after welding and is difficult to repair, so selecting plate of the right Z quality and Z-testing it at acceptance is important. Laminations in plate are checked separately by ultrasonic inspection.
Standards
The Z-test is commonly applied according to:
- EN 10164: Steel products with improved deformation properties perpendicular to the surface of the product – Technical delivery conditions
- ISO 6892-1: Metallic materials – Tensile testing – Method of test at room temperature (test execution)
- ASTM A770: Through-thickness tension testing of steel plates for special applications
How the Test Is Performed
- Sampling: specimens are taken perpendicular to the plate surface at the location defined by the standard. A set of three specimens is usually tested.
- Specimen preparation: where the plate is too thin to grip, extension pieces can be welded to the specimen ends.
- Testing: the specimen is pulled to fracture on the same principle as a tensile test.
- Measurement and evaluation: the minimum cross-section after fracture is measured and the reduction of area calculated. The average and individual values are compared with the requirements of the specified Z class.
- Reporting: the report gives material and plate thickness, specimen dimensions, reduction of area for each specimen, the average and the Z class achieved.
FAQ
What do Z15, Z25 and Z35 mean?
They state the minimum average through-thickness reduction of area, in percent, under EN 10164. Z35 represents the highest through-thickness ductility.
What is lamellar tearing?
Lamellar tearing is stepped cracking inside the plate, parallel to its surface, caused by weld shrinkage stresses acting through the thickness. It typically occurs at T-joints and corner joints.
How does the Z-test differ from a normal tensile test?
A normal tensile specimen is taken in the rolling or transverse direction and gives strength values. A Z-test specimen is taken through the thickness, and the main result is reduction of area.
If the mill certificate states a Z grade, is a separate test needed?
That depends on the project specification. Some projects require the certificate values to be verified by independent testing.
To arrange Z-testing, contact us with the material and plate thickness, and we will prepare a quotation. For other mechanical tests, see our destructive inspection services.