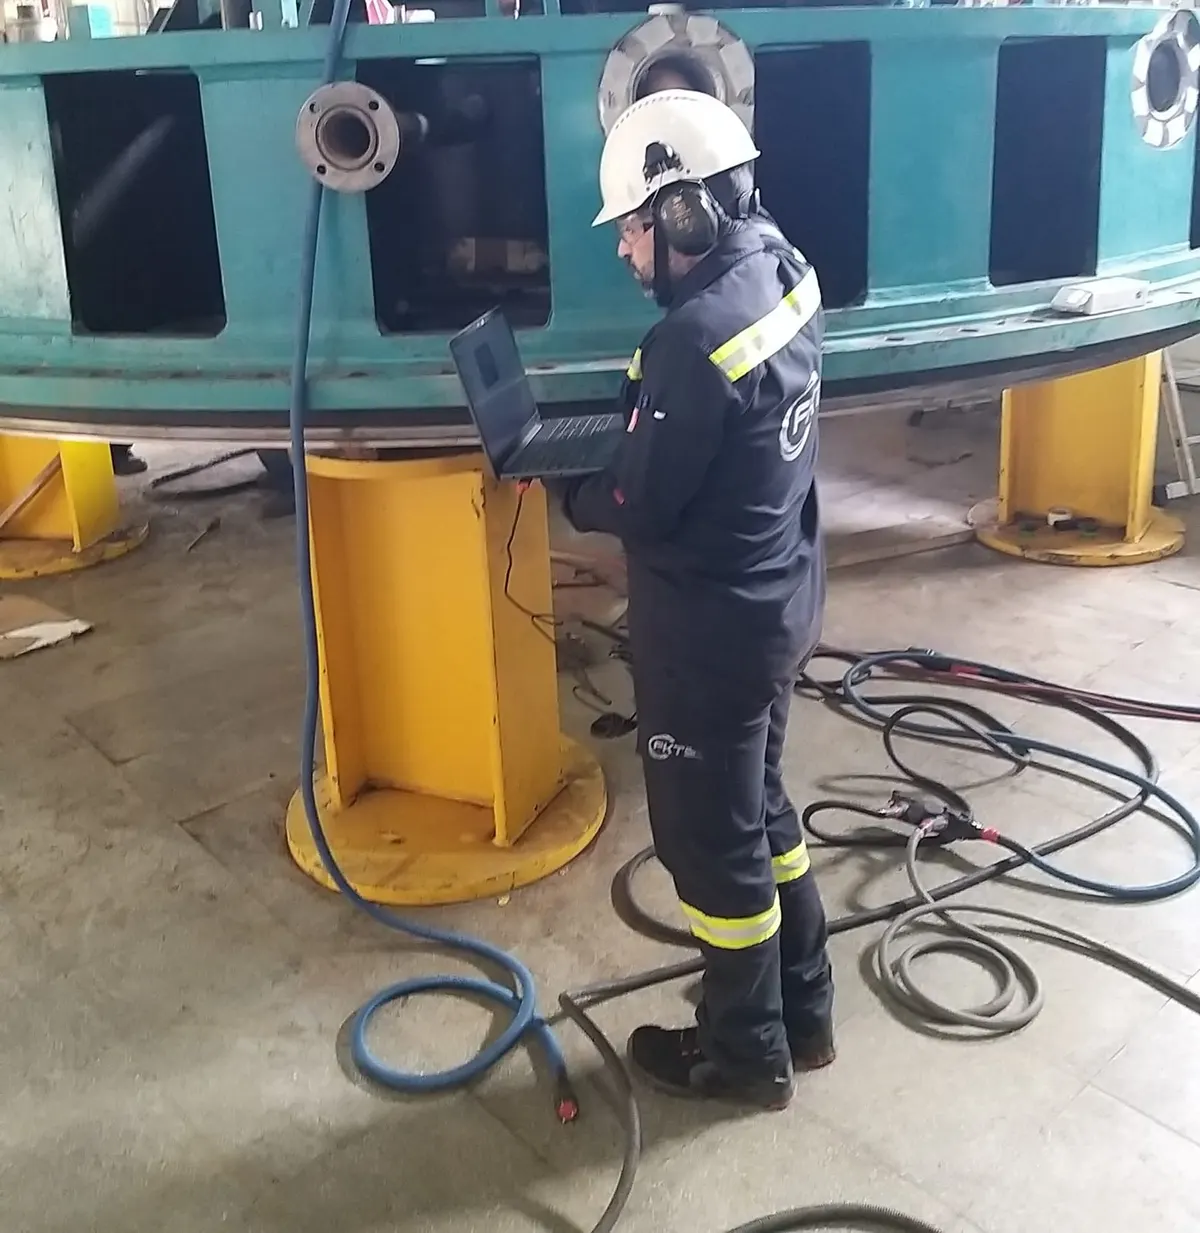
Visual testing (VT) is the systematic examination of a weld or component surface by eye, supported by simple tools such as gauges, magnifiers and lighting. It is the most basic and cost-effective of all non-destructive testing methods and is always carried out before any other method is applied. FKT NDT provides visual inspection for welded fabrications, castings, forgings and in-service equipment.
Where It Is Used
- Welds: during fabrication, after welding and after repair
- Steel structures, bridges and shipyard work
- Pressure vessels, boilers, tanks and pipelines
- Surface checks on castings and forgings
- In-service equipment, to find corrosion, wear, deformation and mechanical damage
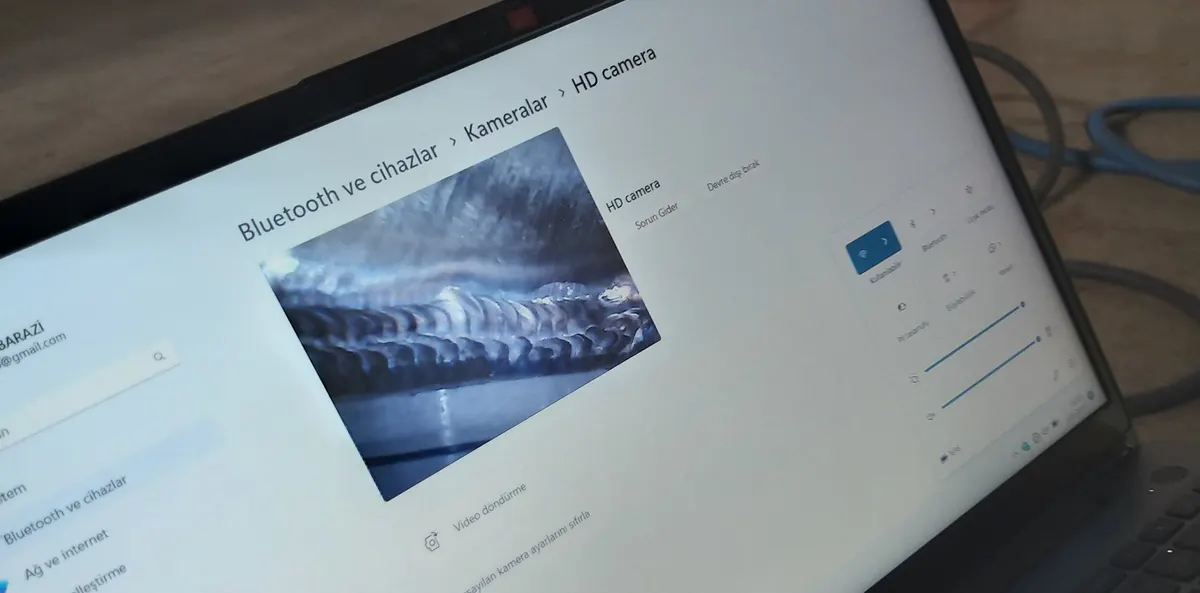
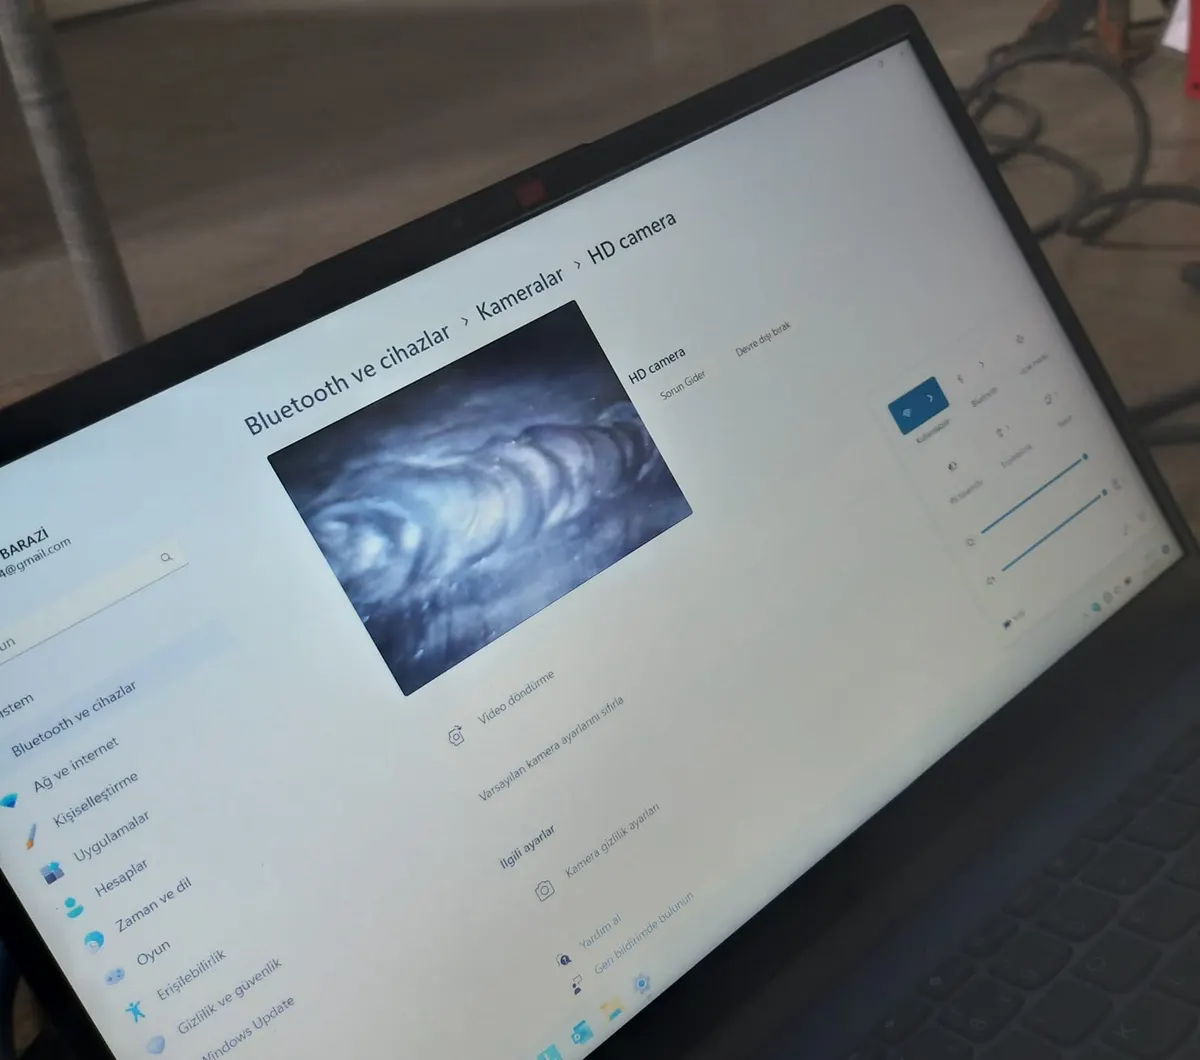
The inspection can be direct (by eye at close range) or remote, using borescopes, video cameras or mirrors where access is restricted. Weld gauges, magnifiers, rulers and adequate lighting are the usual aids.
What Defects It Detects
Visual testing reveals discontinuities and geometric imperfections that are visible on the surface:
- Surface cracks and crater cracks
- Surface porosity and slag
- Undercut, overlap and excessive weld reinforcement
- Incompletely filled grooves and lack of root penetration (where the root is accessible)
- Dimensional errors such as fillet weld size, misalignment and angular distortion
- Spatter, arc strikes and mechanical damage
Its limit is clear: it only shows what can be seen. Internal defects call for ultrasonic or radiographic testing, and surface cracks too fine for the eye call for liquid penetrant or magnetic particle testing.
Standards
Visual testing is commonly applied according to:
- EN ISO 17637 – Visual testing of fusion-welded joints
- EN 13018 – Visual testing, general principles
- EN ISO 5817 – Quality levels for imperfections in fusion-welded steel joints (as acceptance criteria)
- ASME Section V, Article 9 – Visual examination
- ISO 9712 – Qualification and certification of NDT personnel
The acceptance criteria are set by the product standard, the project specification or the client’s quality plan.
How the Inspection Works
- Preparation: the surface is cleaned of slag, spatter, oil and dirt, and suitable lighting and viewing access are arranged.
- Examination: the weld and heat-affected zone are examined under the lighting and viewing conditions defined in the standard, and the required dimensions are measured with gauges.
- Evaluation: each imperfection is assessed against the specified quality level or acceptance criteria.
- Reporting: the report lists the parts and weld numbers inspected, the standard and acceptance criteria used, the equipment, the findings and the result (accept/reject).
Advantages
- Fast and inexpensive
- Simple equipment, easy to apply on site
- Catches defects early in production, which keeps repair costs down
- A prerequisite for every other NDT method
Disadvantages
- Only detects defects visible on the surface
- Results depend on the inspector’s experience and on lighting conditions
- Very fine cracks can be missed
FAQ
Why is visual testing done first?
It is the quickest and cheapest way to find obvious surface defects. Applying other methods to a weld that fails visual inspection is usually a waste of time.
What equipment is used for visual inspection?
Weld gauges, rulers, magnifiers, mirrors and torches, plus borescopes or video cameras for areas that cannot be reached directly.
Is visual testing enough on its own?
That depends on the specification. On critical welds, visual testing is normally combined with penetrant, magnetic particle, ultrasonic or radiographic testing.
Who should carry out visual testing?
The inspection should be performed by personnel certified to ISO 9712 or an equivalent scheme.
To request a quote for visual inspection, please get in touch through our contact page.