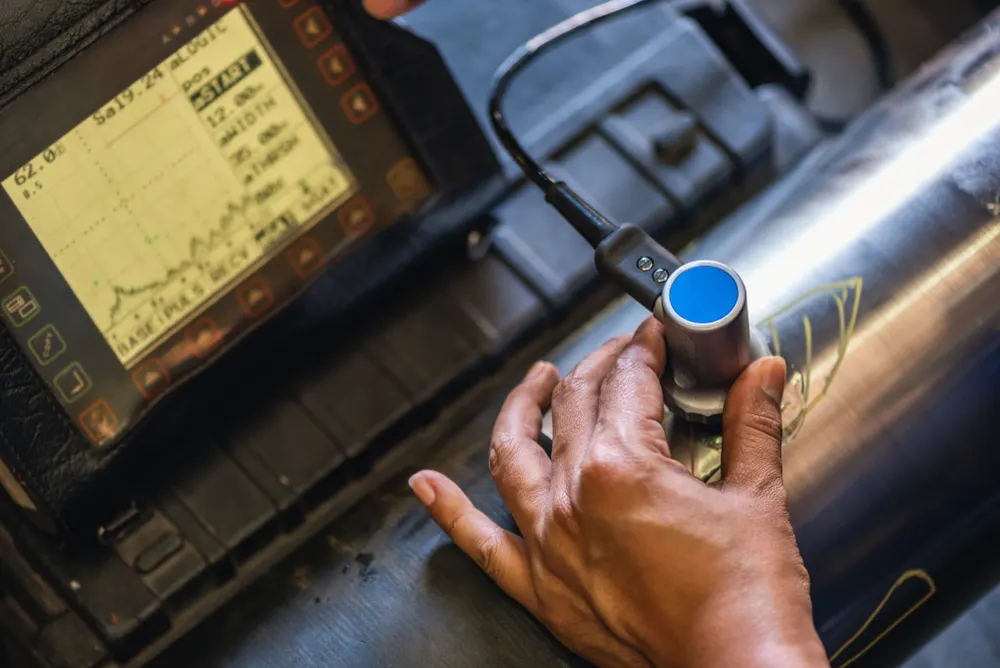
Ultrasonic testing (UT) is a non-destructive testing method that uses high-frequency sound waves to examine the inside of a material and take measurements. It shows whether internal discontinuities are present, where they are and roughly how large they are, and it measures material or coating thickness. FKT NDT provides conventional ultrasonic testing of welded joints and materials.
How It Works
The probe (transducer) sends sound waves into the material through a couplant. The waves travel in a straight line at constant speed; when they meet an interface such as the back wall, a crack, a void or an inclusion, part of the energy is reflected and the rest is transmitted. The arrival time and amplitude of the reflected signal on the instrument screen tell the operator where the reflector is and how large it is. Angle probes are normally used for weld inspection, and straight (normal) probes for thickness measurement and lamination checks.
Where It Is Used
- Internal inspection of butt and fillet welds
- Fabrication and periodic checks of pressure vessels, boilers and tanks
- Weld inspection on pipelines and piping systems
- Steel structures, bridges and shipyard work
- Internal defects and laminations in forgings and rolled products
- Wall thickness measurement on corroded or eroded equipment
What Defects It Detects
- Cracks
- Lack of fusion and incomplete penetration
- Slag inclusions and porosity
- Laminations in plate
- Wall loss caused by corrosion
UT is especially strong on planar defects such as cracks and lack of fusion. For volumetric defects, or when a permanent image is required, radiographic testing is a useful complement.
Standards
Ultrasonic testing is commonly applied according to:
- EN ISO 16810 – Ultrasonic testing, general principles
- EN ISO 17640 – Ultrasonic testing of welds, techniques and testing levels
- EN ISO 11666 – Ultrasonic testing of welds, acceptance levels
- EN ISO 23279 – Characterisation of indications in welds
- EN ISO 16809 – Ultrasonic thickness measurement
- ASME Section V, Articles 4 and 5 – Ultrasonic examination of welds and materials
- ISO 9712 – Personnel certification
How the Inspection Works
- Preparation: the scanning surface is cleaned of spatter, loose scale and dirt.
- Calibration: the instrument is set up for range and sensitivity using reference blocks.
- Scanning: couplant is applied and the probe is moved along the weld and heat-affected zone at the angles and directions set out in the procedure.
- Evaluation: the position, length and amplitude of each indication are recorded and assessed against the acceptance criteria.
- Reporting: the report lists the part and weld, the instrument and probes, calibration settings, the standard, findings and result (accept/reject).
Main Advantages
- Detects surface and subsurface (internal) defects
- Penetrates much deeper than other methods
- Pulse-echo testing needs access from one side only
- Location, size and shape of discontinuities can be estimated with high accuracy
- Requires minimal surface preparation
- Instant results with electronic equipment
- Automated systems can produce detailed images
- No radiation, so other work nearby can continue
Main Disadvantages
- The test surface must be accessible
- Operator training is more extensive than for some other methods
- A couplant is normally needed to transmit sound
- Small, irregular or very thin parts are difficult to inspect
- Coarse-grained materials (castings, austenitic welds) are difficult because of attenuation and noise
- Planar defects lying parallel to the sound beam may go undetected
- Reference blocks are required to set up the equipment
FAQ
What is the difference between ultrasonic testing and radiography?
UT uses sound, involves no radiation, is strong at finding planar defects such as cracks and also gives defect depth. Radiography gives a permanent image and shows volumetric defects such as porosity and slag more clearly.
Can ultrasonic testing measure wall thickness?
Yes. Pipe, tank and vessel walls can be measured from one side, which makes UT the usual tool for tracking corrosion loss.
What thicknesses can be tested?
The range depends on the material, weld geometry and the applicable standard. EN ISO 17640 defines its scope and testing levels by thickness.
How should the surface be prepared?
The surface should be free of spatter, loose paint and scale, and smooth enough for good probe contact.
For an ultrasonic testing quote, please get in touch through our contact page.